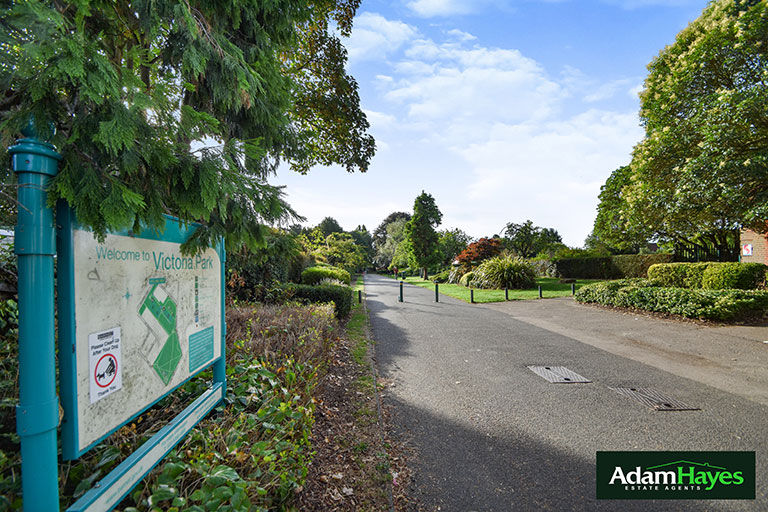
3 Bedrooms House - Terraced - To Let
Glebe Road, Finchley Central, N3 - PCM £2,950 pcm
3 1 1
A beautifully presented three double-bedroom mid-terrace family home, ideally situated just off Squires Lane and conveniently located within easy reach of local amenities, excellent transport links, well-regarded schools and nearby green open spaces. Offering bright, spacious and well-planned... Read More
Call Redon your lettings specialist to discuss this property on: 020 8189 6333
A beautifully presented three double-bedroom mid-terrace family home, ideally situated just off Squires Lane and conveniently located within easy reach of local amenities, excellent transport links, well-regarded schools and nearby green open spaces. Offering bright, spacious and well-planned accommodation throughout, the property features an impressive 26ft contemporary fitted kitchen, a generous 16ft reception room with stylish porcelain tiled flooring, and a versatile ground floor study, ideal for home working or additional living space. Further benefits include a modern family bathroom with a separate WC, a guest cloakroom, gas central heating, double glazing and a private rear garden, perfect for relaxing or entertaining. Combining generous living space with comfort and convenience, this superb home is ideally suited to families. Early internal viewing is highly recommended to fully appreciate all that this exceptional property has to offer.
Other Information
Tenure: Unspecified
Private Garden
Deposit: £3,400
Nearest Stations
Finchley Central Underground Station - 0.67 mile
West Finchley Underground Station - 0.72 mile
East Finchley Underground Station - 1.14 miles
Woodside Park Underground Station - 1.18 miles
Mill Hill East Underground Station - 1.48 miles
Location
Disclaimer
Council tax rates and where applicable lease information, service charges and ground rents are provided as a guide only and should always be checked and confirmed by your solicitor prior to exchange of contracts.


 Finchley Central Underground Station - 0.67 mile