7 Bedrooms House - Semi-Detached - For Sale
East End Road, Finchley Central, N3 - Guide Price £1,295,000
7 2 4
Set back off East End Road is this deceptively spacious double fronted seven-bedroom, two-bathroom semi-detached family home extending to approximately 2,725 sq ft. With side and front access, the property offers both generous and versatile accommodation, making it an ideal purchase for large... Read More
Call Rebecca your sales specialist to discuss this property on: 020 8189 6333
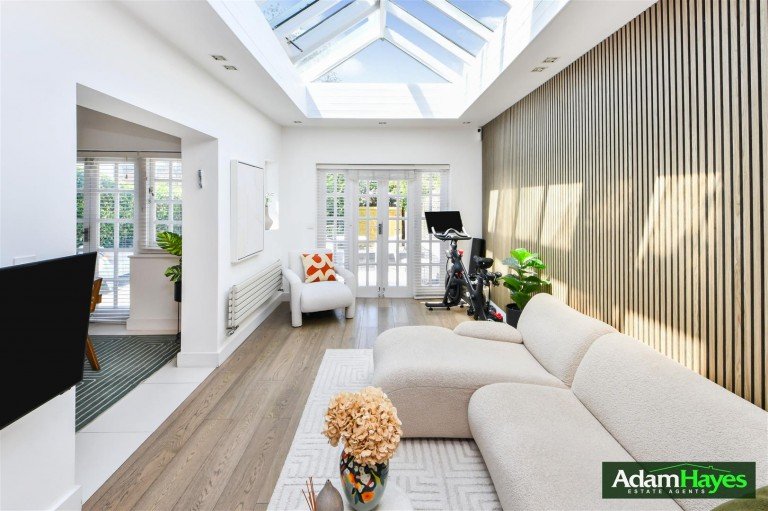
Set back off East End Road is this deceptively spacious double fronted seven-bedroom, two-bathroom semi-detached family home extending to approximately 2,725 sq ft. With side and front access, the property offers both generous and versatile accommodation, making it an ideal purchase for large families, developers or buyers seeking a property with excellent potential for reconfiguration (STPP). The ground floor comprises multiple reception rooms, a spacious kitchen/dining room, utility room and study, while the upper floors provide seven well-proportioned bedrooms and two bathrooms.
Further benefits include off street parking, generous living accommodation throughout and excellent scope to modernise or extend further, subject to the necessary planning consents. Ideally located within the catchment area for a number of highly regarded schools, including Akiva Primary School, and conveniently positioned close to local shops, transport links and amenities. To really appreciate the size, flexibility and potential, an internal viewing is highly recommended via vendors sole agents Adam Hayes Estate Agents.
Other Information
Tenure: Freehold
Catchment of Akiva School
Nearest Stations
Finchley Central Underground Station - 0.33 mile
West Finchley Underground Station - 0.93 mile
Mill Hill East Underground Station - 1.15 miles
East Finchley Underground Station - 1.30 miles
Woodside Park Underground Station - 1.53 miles
Location
Disclaimer
Council tax rates and where applicable lease information, service charges and ground rents are provided as a guide only and should always be checked and confirmed by your solicitor prior to exchange of contracts.


 Finchley Central Underground Station - 0.33 mile